Additions
Add square footage. Keep the soul.
A good addition disappears — rooflines align, siding matches, floors are level with the original. We design and frame additions so they read as part of the house, not bolted on.
Start your project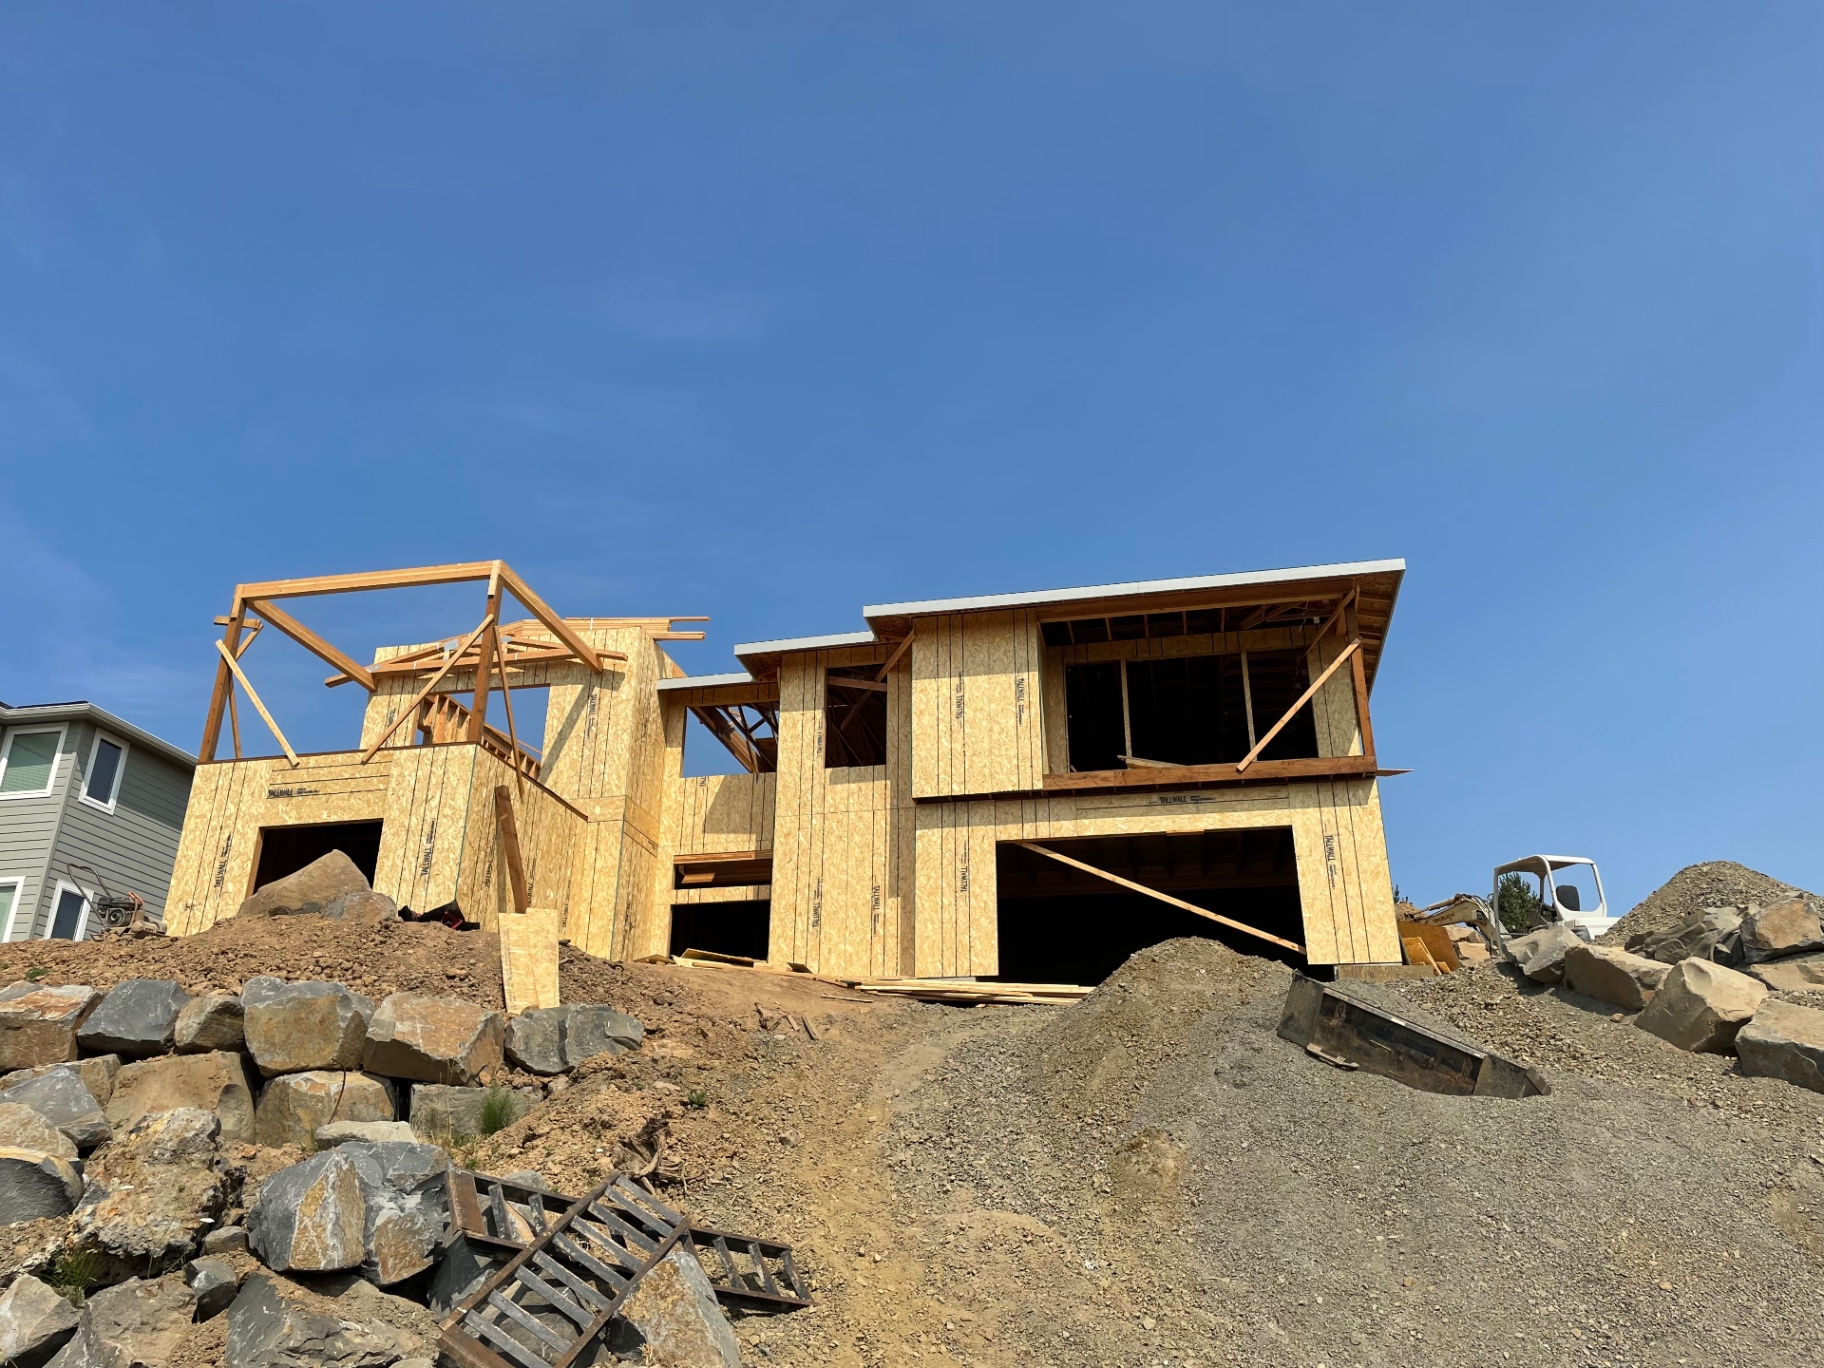
What's included
- Second-story additions
- Single-story bump-outs
- Primary suite and bath additions
- ADUs and DADUs (Portland code compliant)
- Foundation, framing, and roofing
- Siding and roofline matching
- Window and door packages
- Full interior finish-out
Our process
- 01Feasibility
Setbacks, FAR, structural, and budget reality-check up front.
- 02Permit set
Plans, structural engineering, and city of Portland submittal.
- 03Build
Weather-tight envelope first, then interiors — minimal disruption.
Ready to build?
Free consultations across Portland and the surrounding metro.